Showing posts with label roof. Show all posts

Apr 20, 2016

Rebuilding Enclosed Back Porch to Appear Like an Open Porch in North Church Hill Part 3

This the next part in our series on the enclosed back porch that will have the facade of an open porch.
See the first part (demo to framing) here ;
and the Second part which takes us from framing to to exterior completion and interior drywall

When we last left off, the exterior which has the facade of a full porch using Boral for simulated column, handrails, and trim, and hardiboard cladding was in the process of being installed... here are the complete photos.


With paint! This is infinitely nicer than the previous wonky porch.


And just for perspective, a before photo:

Now we go to framing the inside. 

There are two parts to this: an upstairs bathroom remodel, adding a downstairs bathroom and laundry room to the enclosed porch, and a master suite closet/nook.

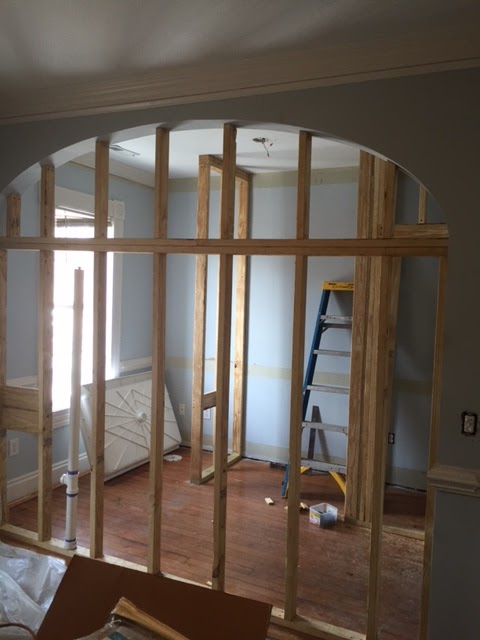
 In the last post, the crew had just begun framing the interior and progress continues. There is Jerrett working on what will the closet in this master suite


Then the electrical rough-in happened


And drywall. We had to cut the drywall around the arched opening. 


Mar 29, 2016

Rebuilding Enclosed Back Porch to Appear Like an Open Porch in North Church Hill Part 2

This the next part in our series on the enclosed back porch that will have the facade of an open porch. See the first part (demo to framing) here

We left off with Chad and Cody installing an LVL on the second floor, and we pick up with second floor framing.

We are also replacing the roof. Here are the 2x8 rafters.


Roof Sheathing, 4x8 plywood panels cut to fit.


All of the sheathing is complete!
 

And wrapped with Tyvek.


Our roofers: Saunders Roofing put the drip edge and TPO roof  down.


Then came the gutters, windows, and a 200 pound door.

Syd, Ryan, and Sean put the hardboard siding on the building that they will then affix the faux columns, railing, and other porch material to.


Speaking of which... these are the Boral column bases that with give the illusion of full columns.


While Syd, Sean, and Ryan worked on the exterior cladding, Cody, Chad, and Jerrett began framing inside.